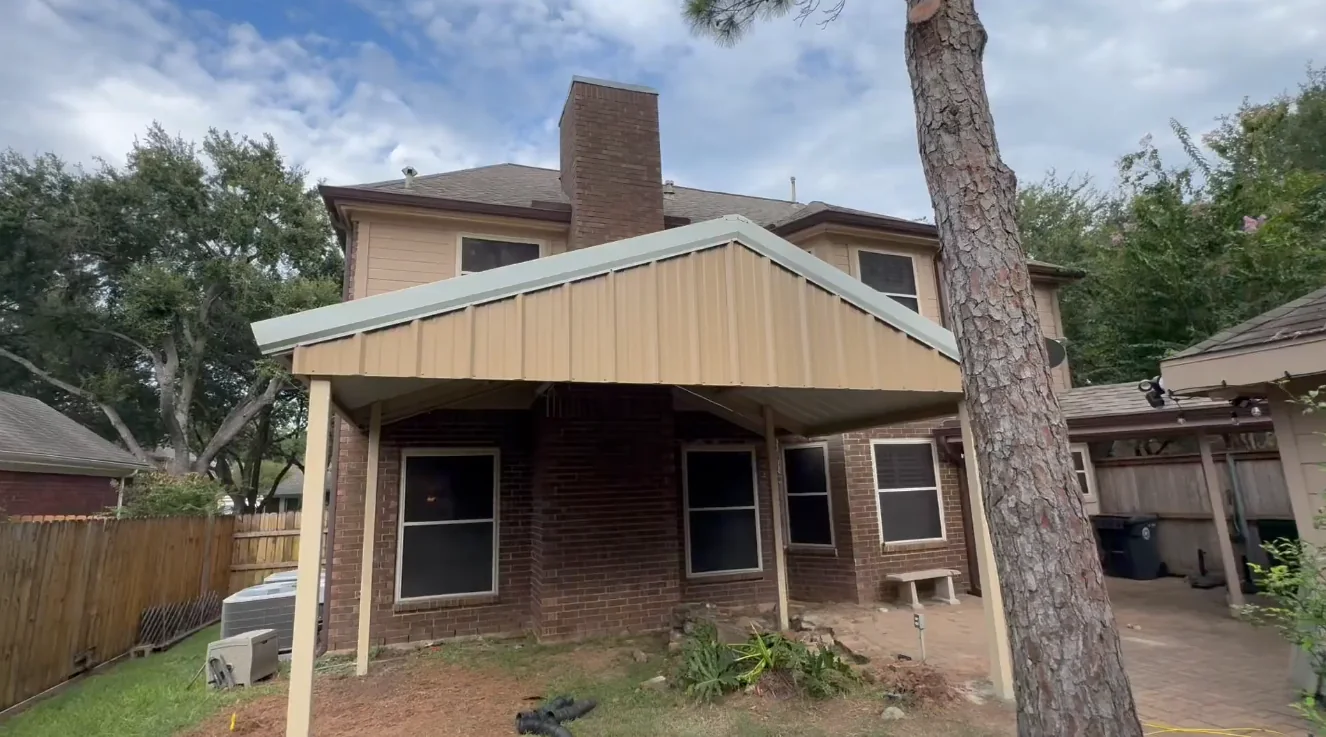
Gable Roof Carports
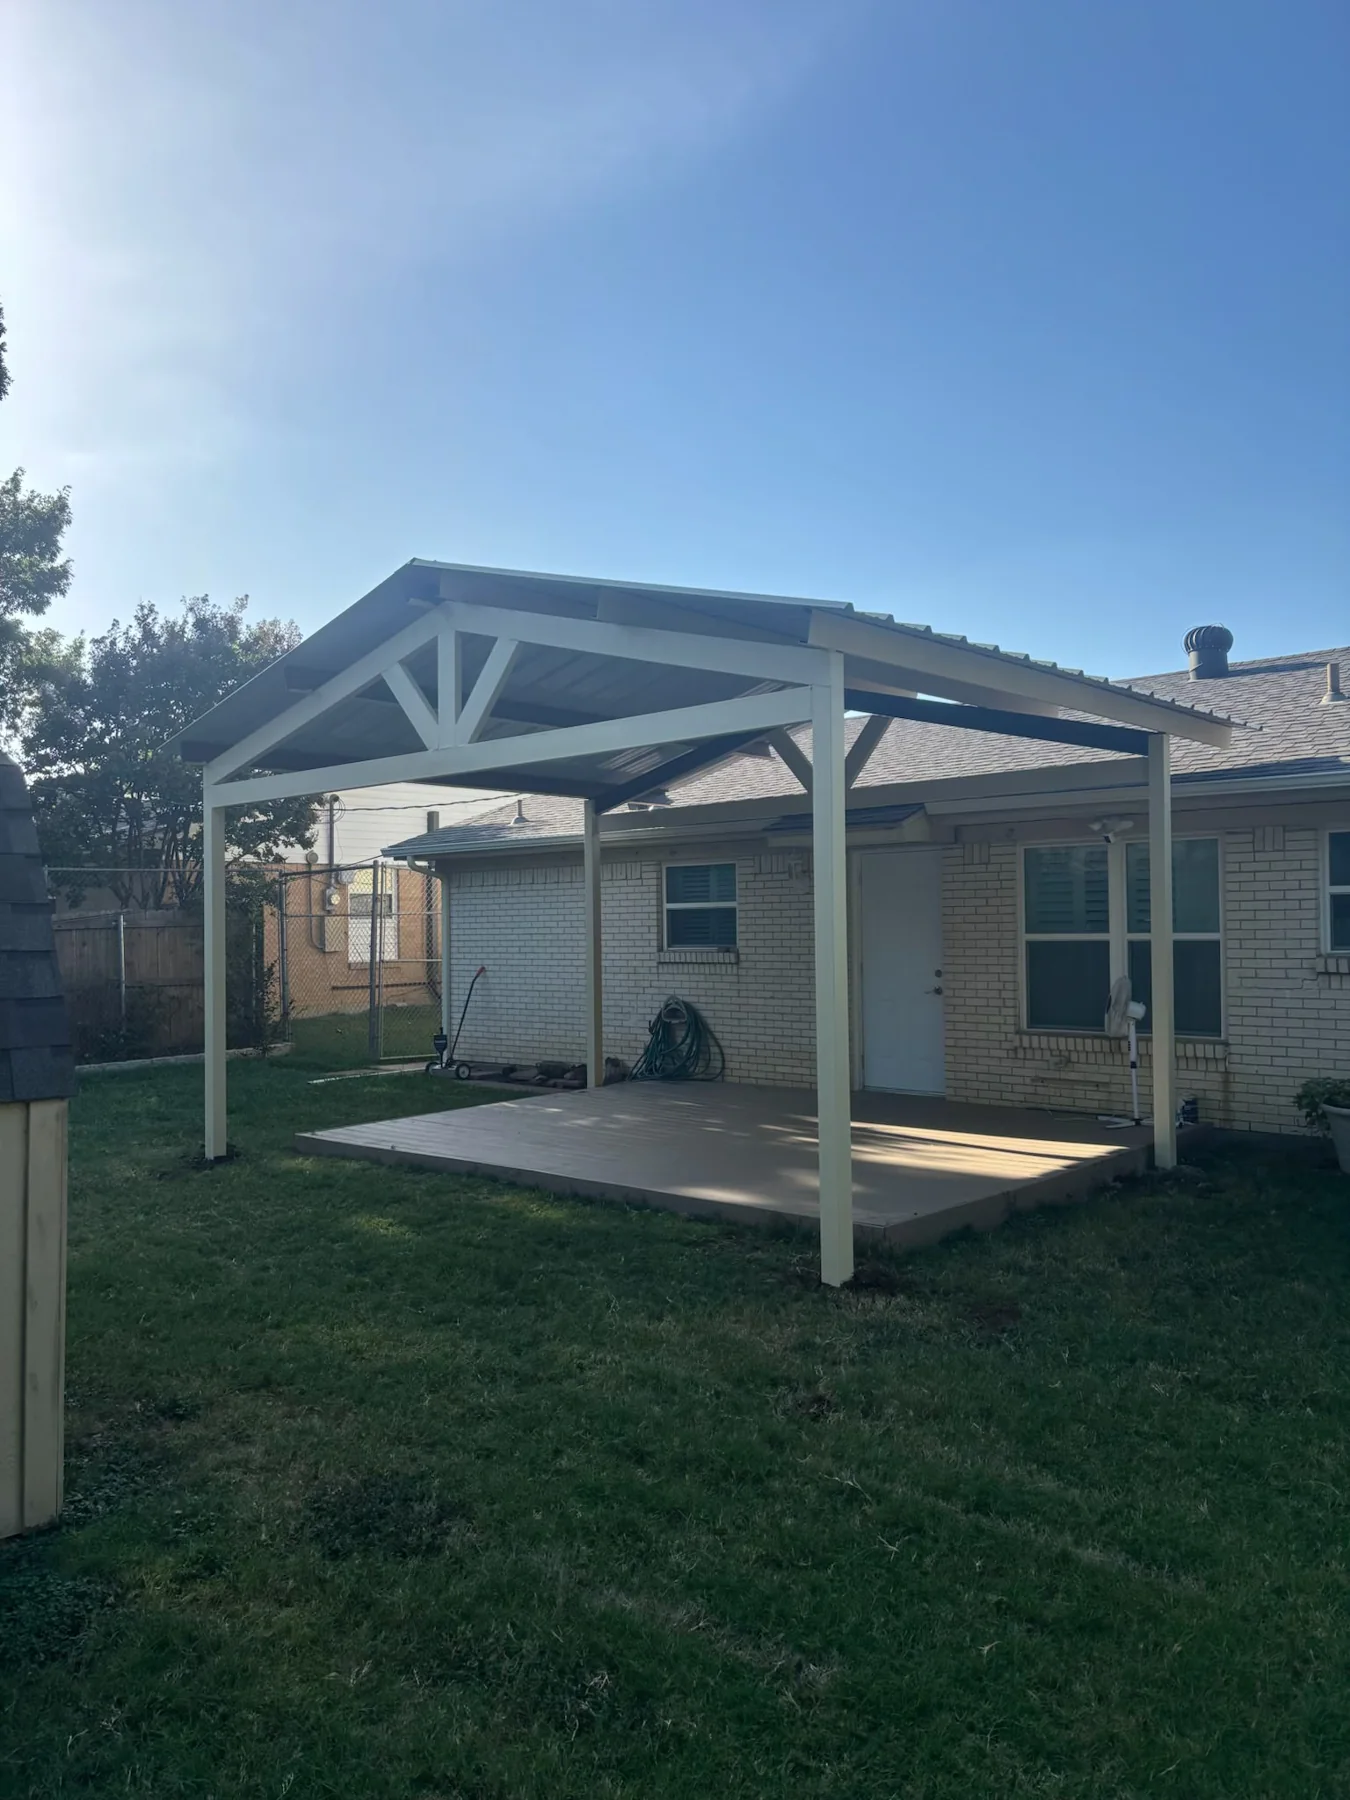
A classic peaked profile with open interior clearance and a residential look.
Explore gable carports →
Custom gable and flat roof carports for vehicles, boats, RVs, equipment, patios, and outdoor spaces across Dallas-Fort Worth and North Texas.
We help plan the size, height, roof style, placement, and finish that make sense for your property.
A classic peaked profile with open interior clearance and a residential look.
Explore gable carports →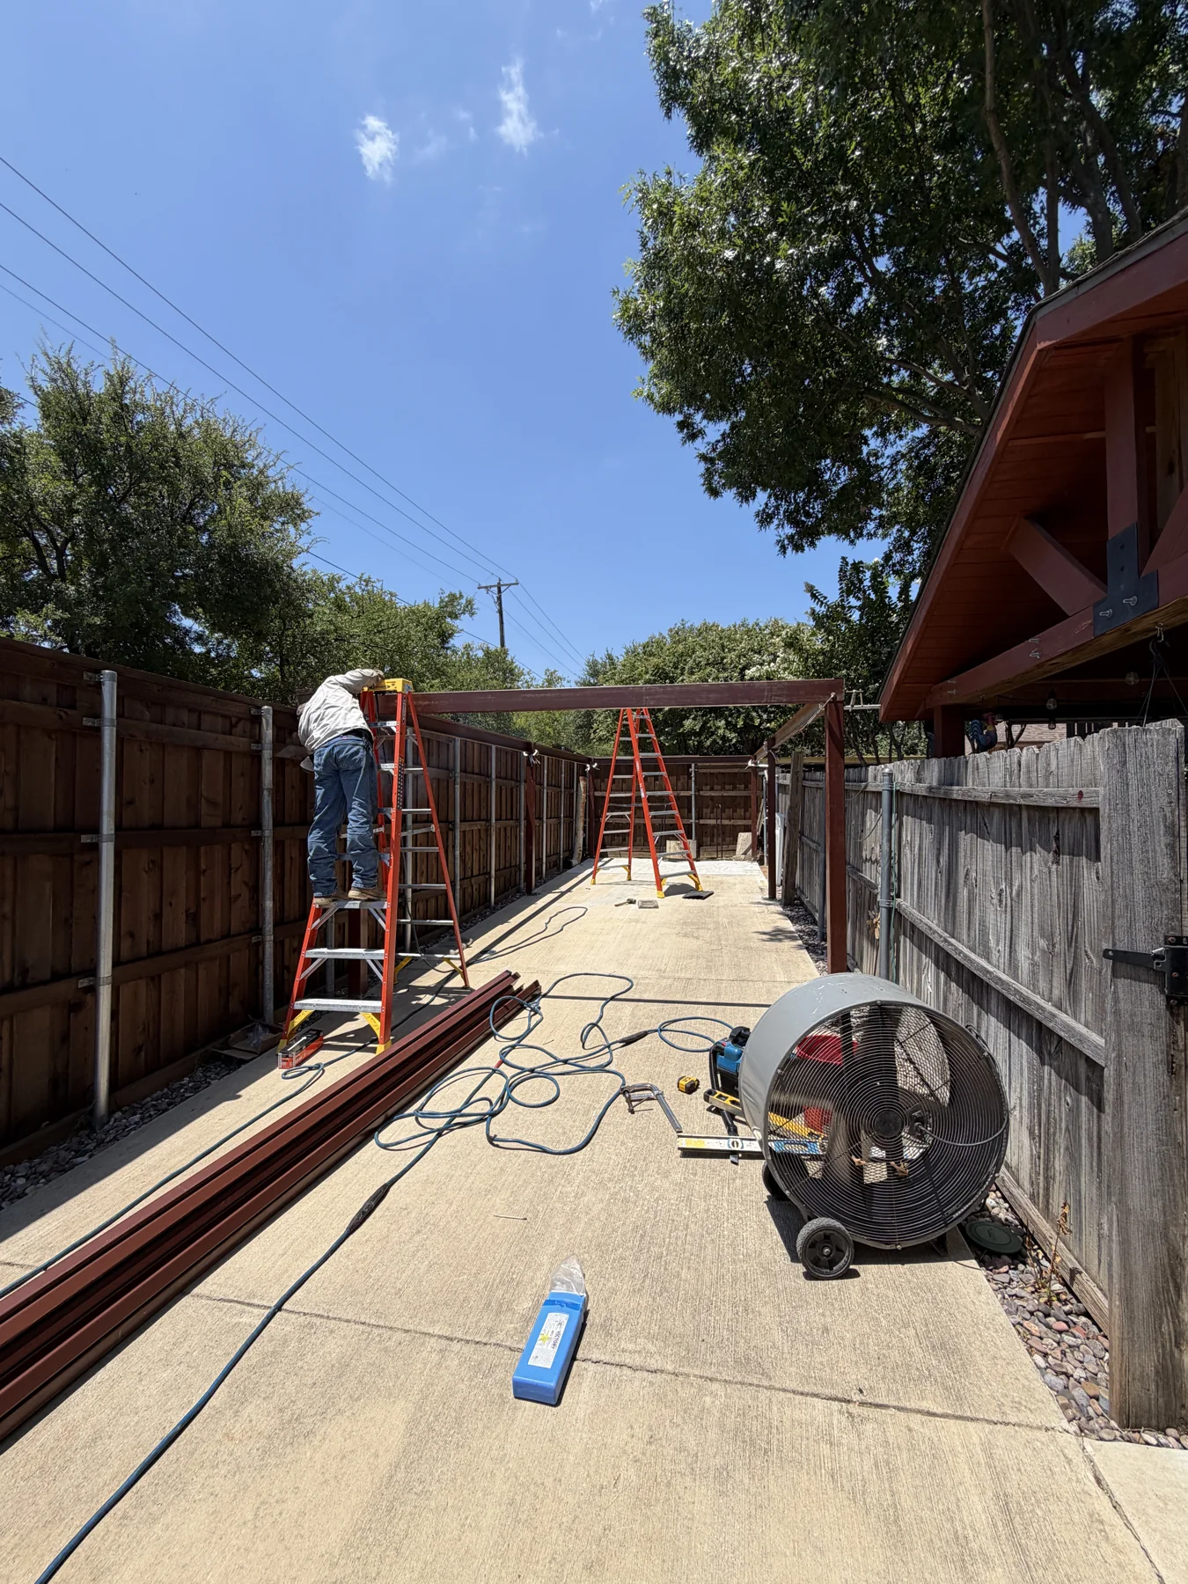
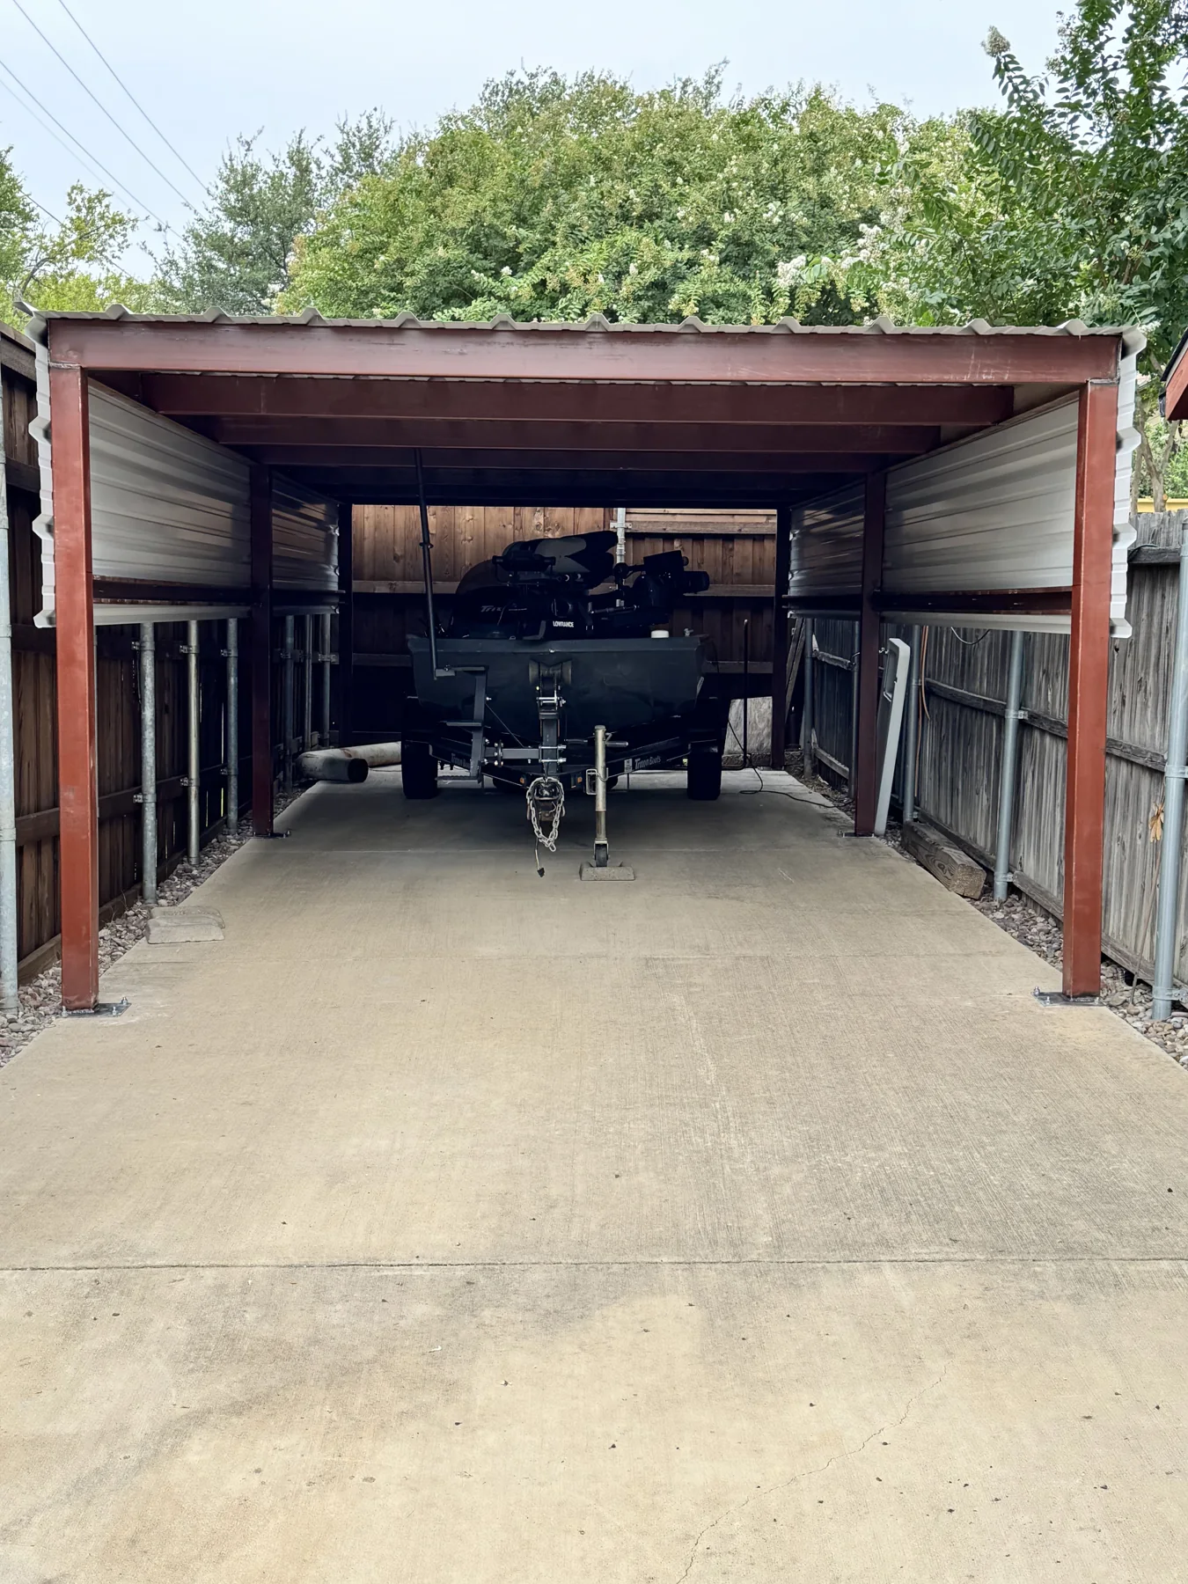
A clean, practical roofline for driveways, side yards, shops, and attached layouts.
Explore flat roofs →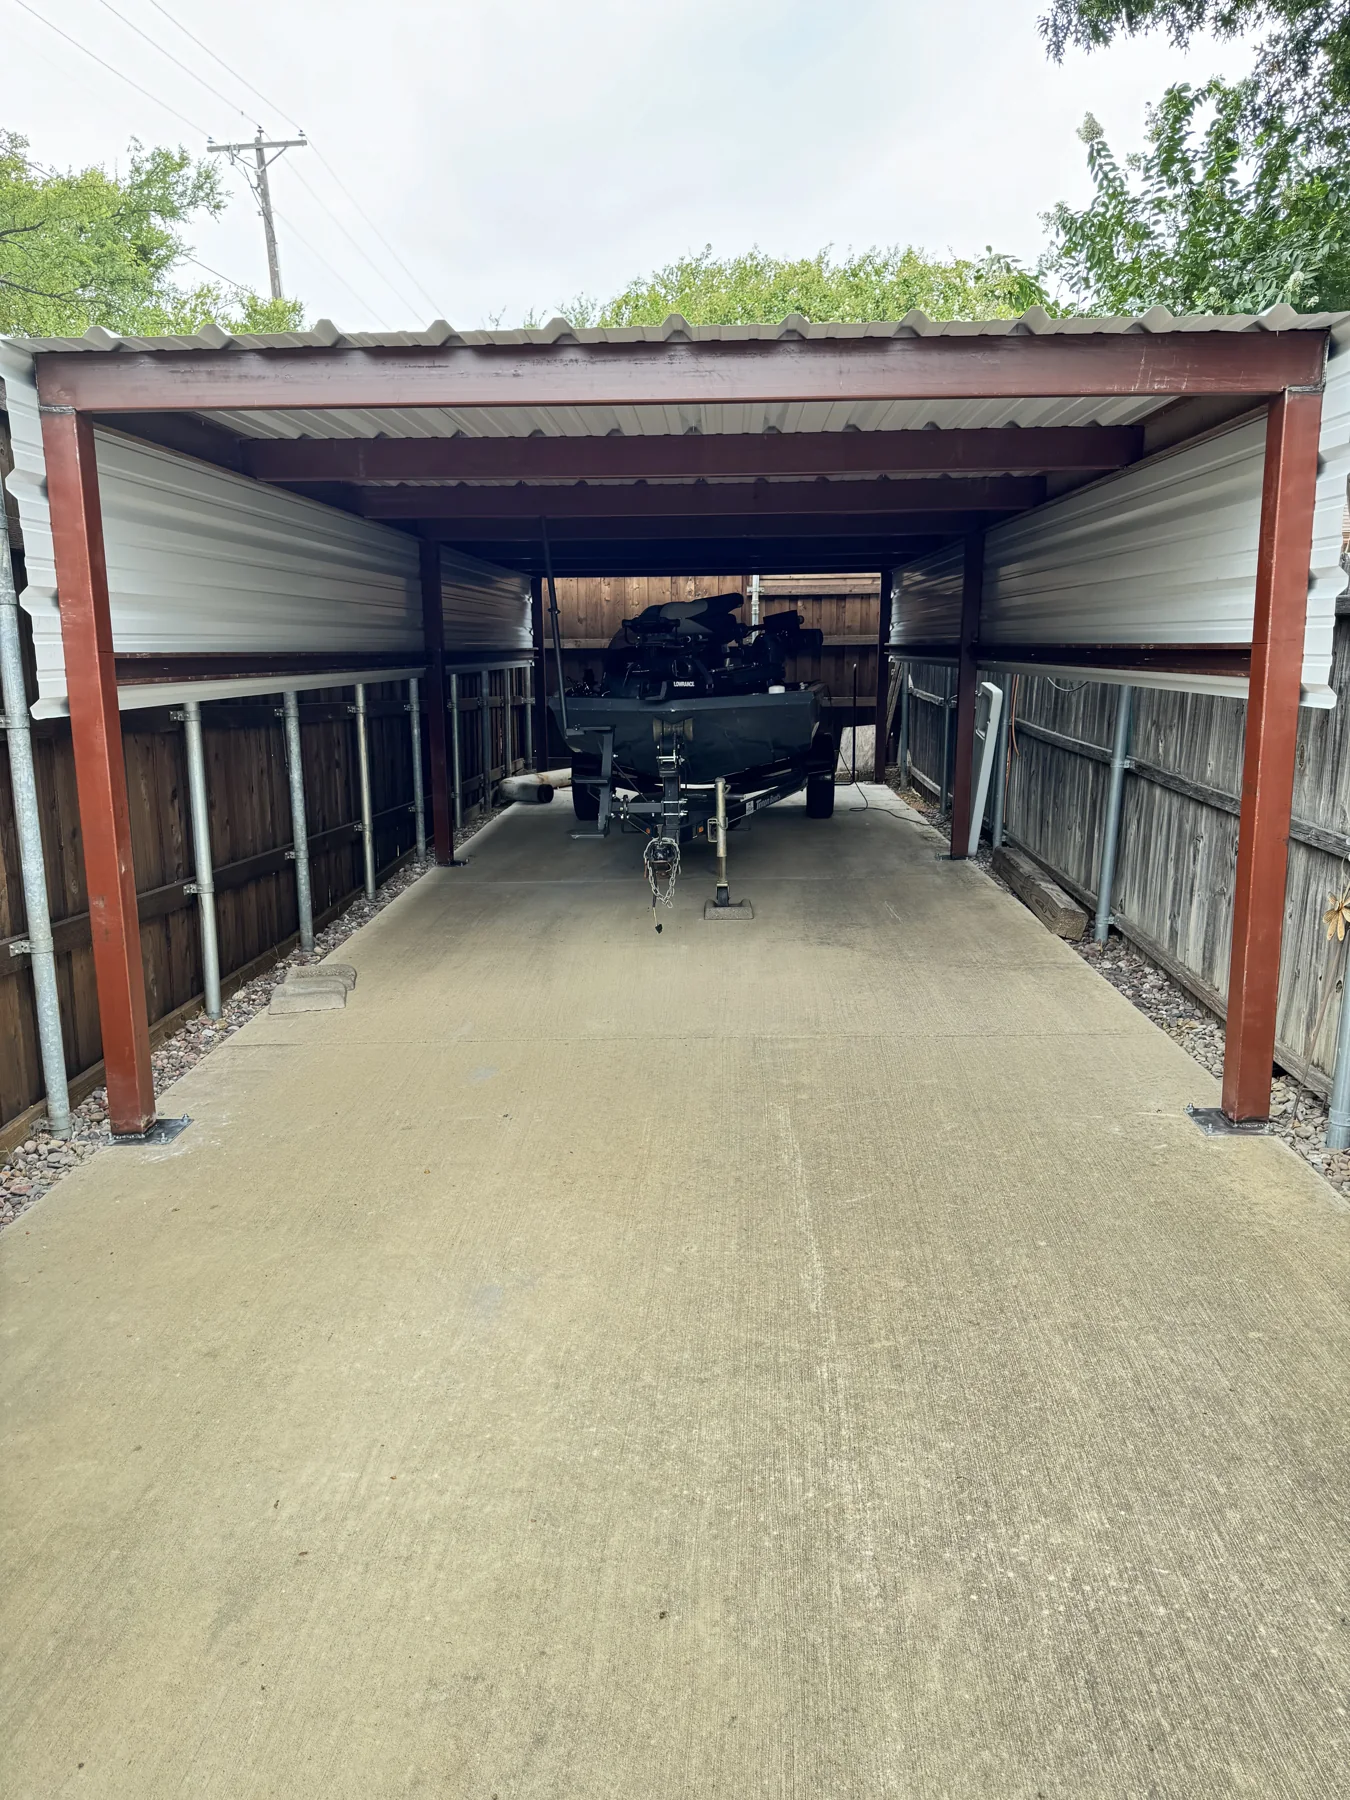
Every project starts with the property, what you need covered, and how you plan to use the space.
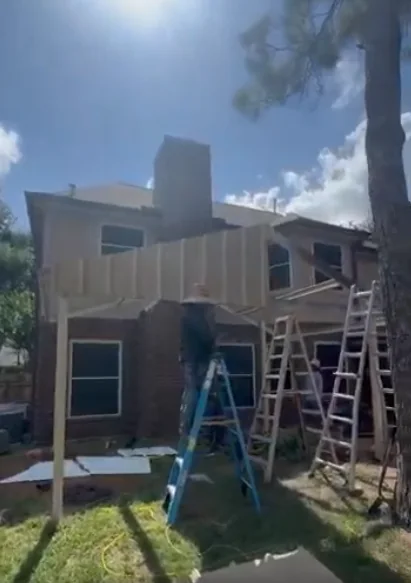
Carports are not one-size-fits-all. We review how the structure will be used, the site conditions, roof style, dimensions, surface, access, drainage, and local requirements before scheduling.
Our mission is to protect what matters by delivering premium home improvement solutions with craftsmanship, integrity, and service that homeowners can trust.
Good planning starts with clear expectations. These are some of the most common questions we review with property owners.
We usually need the installation city, what you want covered, approximate width, length and height, preferred roof style, installation surface, and photos of the proposed area. A site visit may be needed before final pricing or scheduling.
A gable roof has two sloped sides and a peaked center, giving it a traditional residential appearance and more open height through the middle. A flat or single-slope roof uses one drainage direction and can work well beside homes, shops, fences, and narrow driveways.
Depending on the project, posts may be anchored to suitable existing concrete or installed in new concrete footings. The installation method must be confirmed after reviewing the site, structure size, local requirements, and condition of the existing surface.
Requirements vary by city, county, neighborhood, structure size, setbacks, and attachment method. Customers should confirm HOA requirements early. Permit, plan, engineering, and utility-marking responsibilities should be clearly identified in the written project scope before work begins.
Use our estimate form to share your city, approximate size, roof style, and what you need covered. The form opens on a separate page so your information and messaging consent stay clear.