
Metal Garages in Dallas-Fort Worth & North Texas
Explore detached metal garages for cars, trucks, equipment, and home workshops. We help property owners plan garage size, door access, roof style, and site requirements for a practical estimate.
Detached garages for everyday parking and protection
A metal garage can provide enclosed protection for vehicles and tools while creating additional space outside the home. One-car, two-car, and multi-bay concepts may be considered based on lot size, access, and building design.
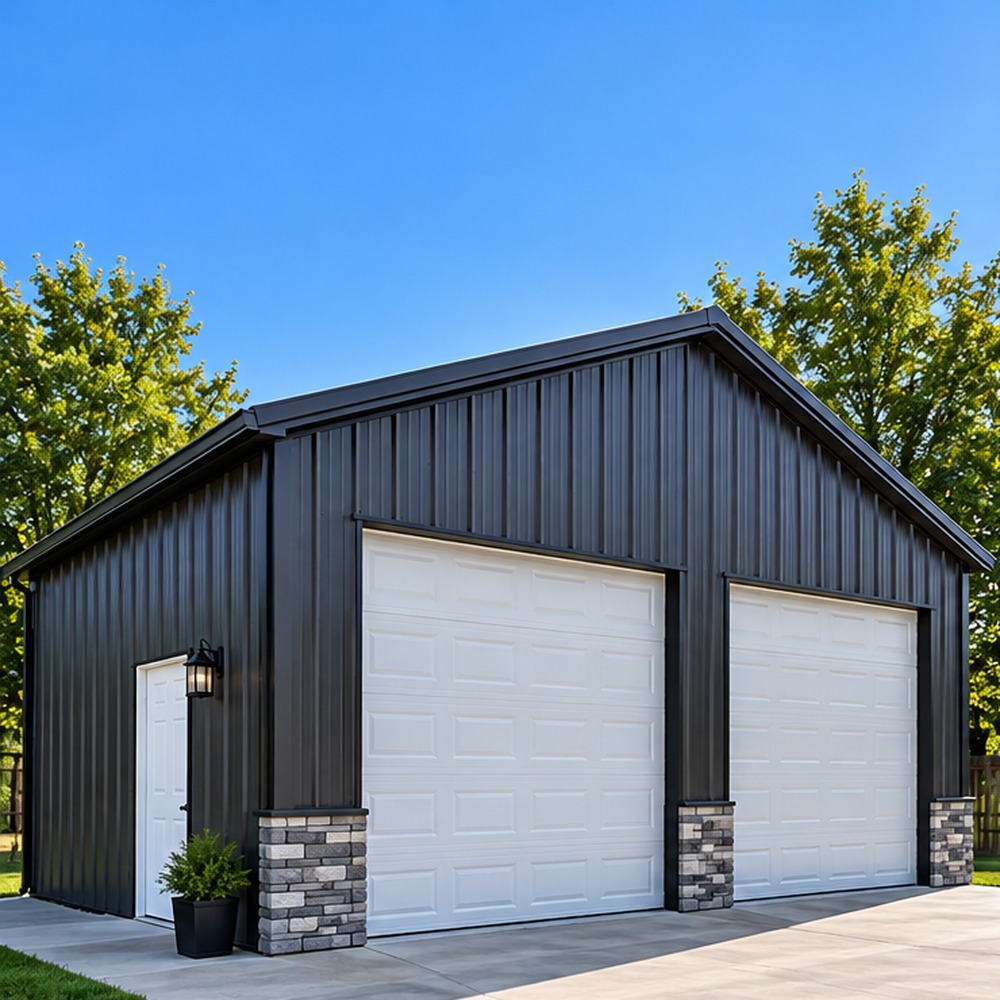
Garage doors, access, and interior layout
Consider how wide each vehicle is, whether you need extra room to open doors, and where tools or workbenches will go. Roll-up or sectional doors, pedestrian doors, and ventilation should be discussed before finalizing a layout.
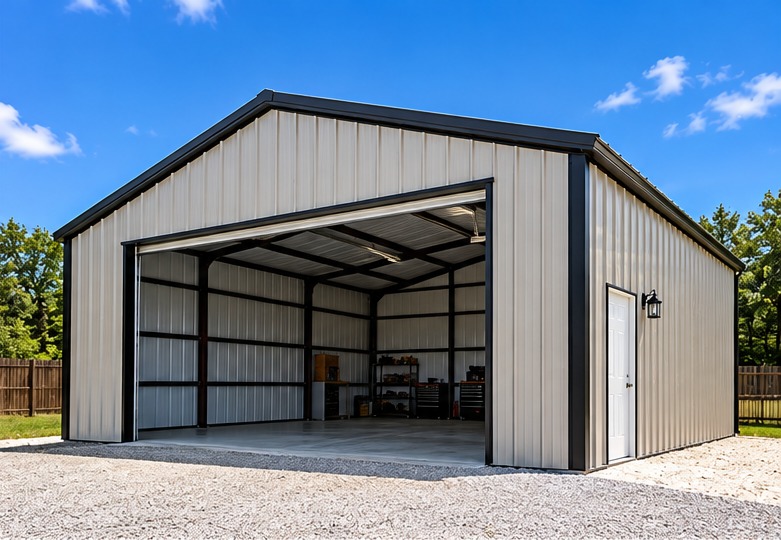
Roof style, exterior panels, and appearance
Garage appearance can be planned around your property with roof and panel color options, trim, and the overall building shape. Material and finish availability are confirmed during quoting.
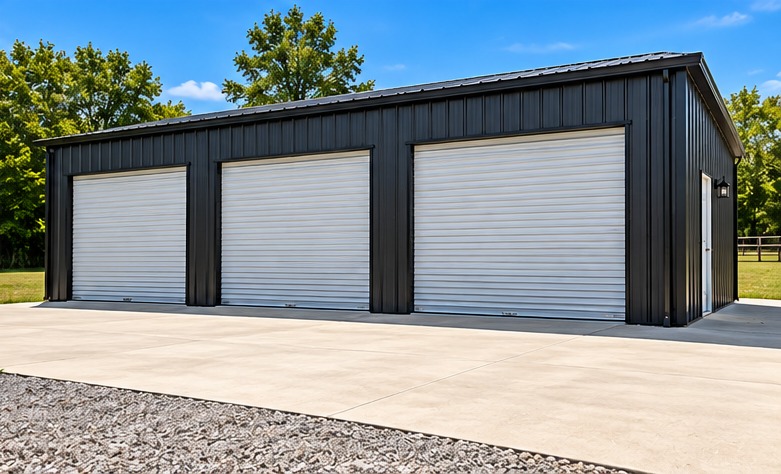
Concrete, anchoring, permits, and HOA review
A garage is more than an enclosed carport. Foundation, structural, setback, access, and permit requirements may differ. Existing concrete must be evaluated before being used for a new structure.
Frequently Asked Questions
What is the difference between a metal garage and a carport?
A garage generally has enclosed walls and doors, while a carport is open on one or more sides. The choice affects access, ventilation, price, and potential permitting requirements.
Can I request a two-car or three-car metal garage?
Yes. Include the number and approximate sizes of vehicles, preferred garage door layout, and desired width, length, and height in your estimate request.
Can a metal garage be used as a workshop?
Many customers plan garage space for both vehicle parking and work areas. Describe your intended use so layout, door access, and other requirements can be discussed.
Can you install a garage on my existing slab?
Possibly, but slab condition, thickness, anchoring, dimensions, and engineering requirements must be checked before approval.
Will I need a garage permit or HOA approval?
Requirements depend on your city, zoning, property setbacks, garage size, and HOA rules. Confirm these before installation.
How can I get a garage estimate?
Use the free estimate page and describe the garage, city, dimensions, door requirements, and installation surface. We will follow up about the project scope.
Plan Your Project
Ready to discuss your building? Send the location, approximate dimensions, preferred access, and site details.
Request a Garage Estimate