
RV & Boat Carports
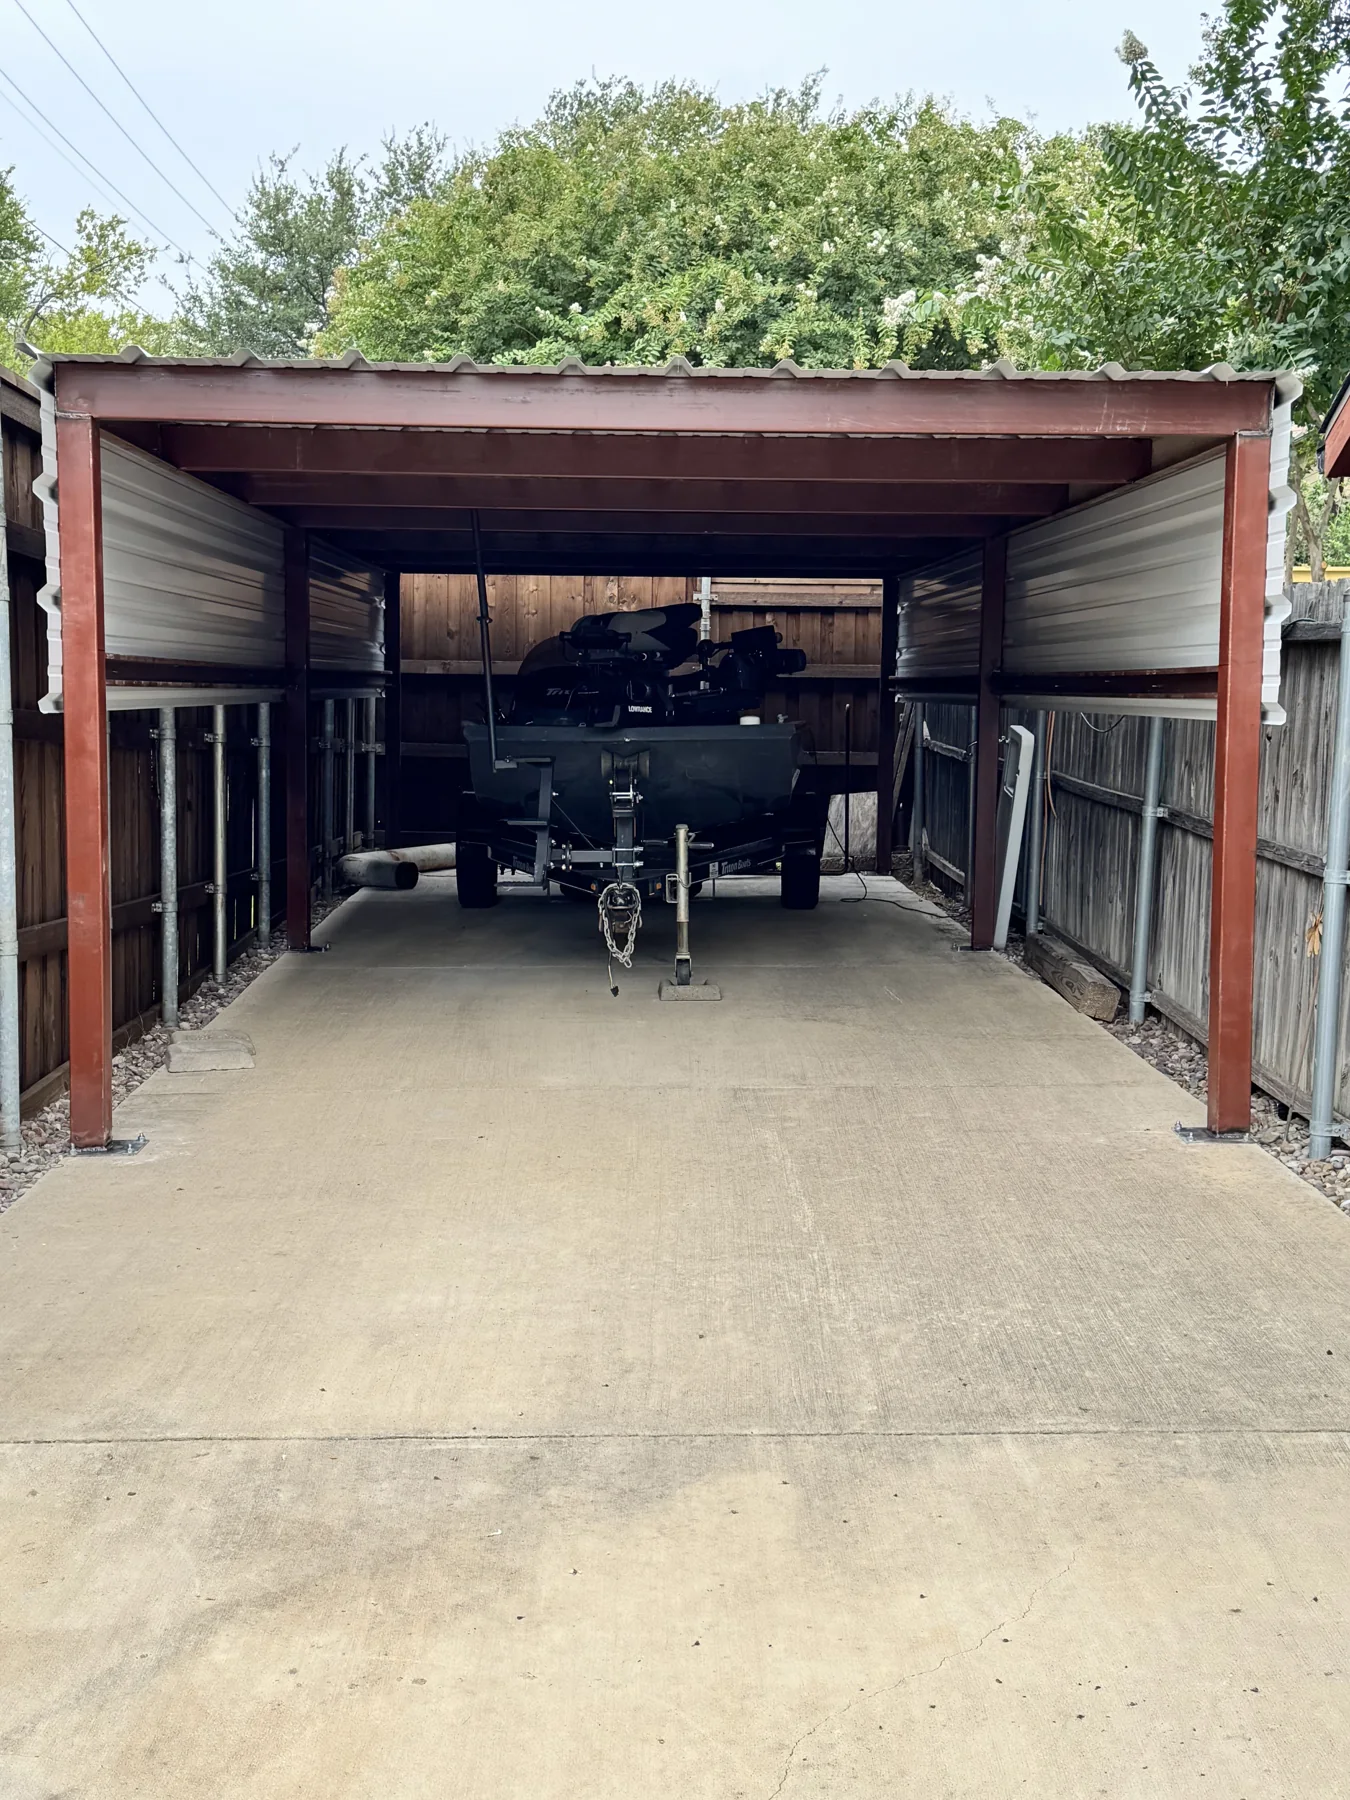
Plan the width, length, and clearance needed for recreational vehicles, boats, trailers, and taller equipment.
Planned around your property.
Plan the width, length, and clearance needed for recreational vehicles, boats, trailers, and taller equipment.
Final design, material, permit, engineering, surface, access, and installation requirements depend on the project and location.
Common questions
Can you build a custom size?
Projects are estimated around the requested width, length, height, use, property access, and installation area.
Do I need a permit?
Permit and engineering requirements vary by city, county, size, attachment method, and project type. Responsibility is confirmed in the written scope.
Can the frame and roof match my property?
Available frame and roof color options can be reviewed during the estimate process.
How much height should I allow for an RV?
Allow for the full vehicle height plus rooftop equipment, antennas, air conditioners, and comfortable clearance. Exact dimensions should be verified before the estimate is finalized.
Can the cover be sized for future vehicles?
Yes. It may be practical to plan additional length, width, or height when the property and budget allow.
Planning your rv and boat carports.
What information do you need for a carport estimate?
We usually need the installation city, what you want covered, approximate width, length and height, preferred roof style, installation surface, and photos of the proposed area. A site visit may be needed before final pricing or scheduling.
What is the difference between a gable roof and a flat or single-slope roof?
A gable roof has two sloped sides and a peaked center, giving it a traditional residential appearance and more open height through the middle. A flat or single-slope roof uses one drainage direction and can work well beside homes, shops, fences, and narrow driveways.
Can carport posts be installed in concrete or in the ground?
Depending on the project, posts may be anchored to suitable existing concrete or installed in new concrete footings. The installation method must be confirmed after reviewing the site, structure size, local requirements, and condition of the existing surface.
Do I need a permit or HOA approval?
Requirements vary by city, county, neighborhood, structure size, setbacks, and attachment method. Customers should confirm HOA requirements early. Permit, plan, engineering, and utility-marking responsibilities should be clearly identified in the written project scope before work begins.
How long does installation take?
Many straightforward carport installations can be completed quickly once materials, site access, permits, weather, and scheduling are ready. Larger structures, concrete work, engineering, custom fabrication, or difficult access can extend the timeline.